Power Distribution Design
From initial load analysis to full substation design, WAI delivers reliable, code-compliant power distribution systems for industrial, commercial, and municipal facilities across 15+ states.

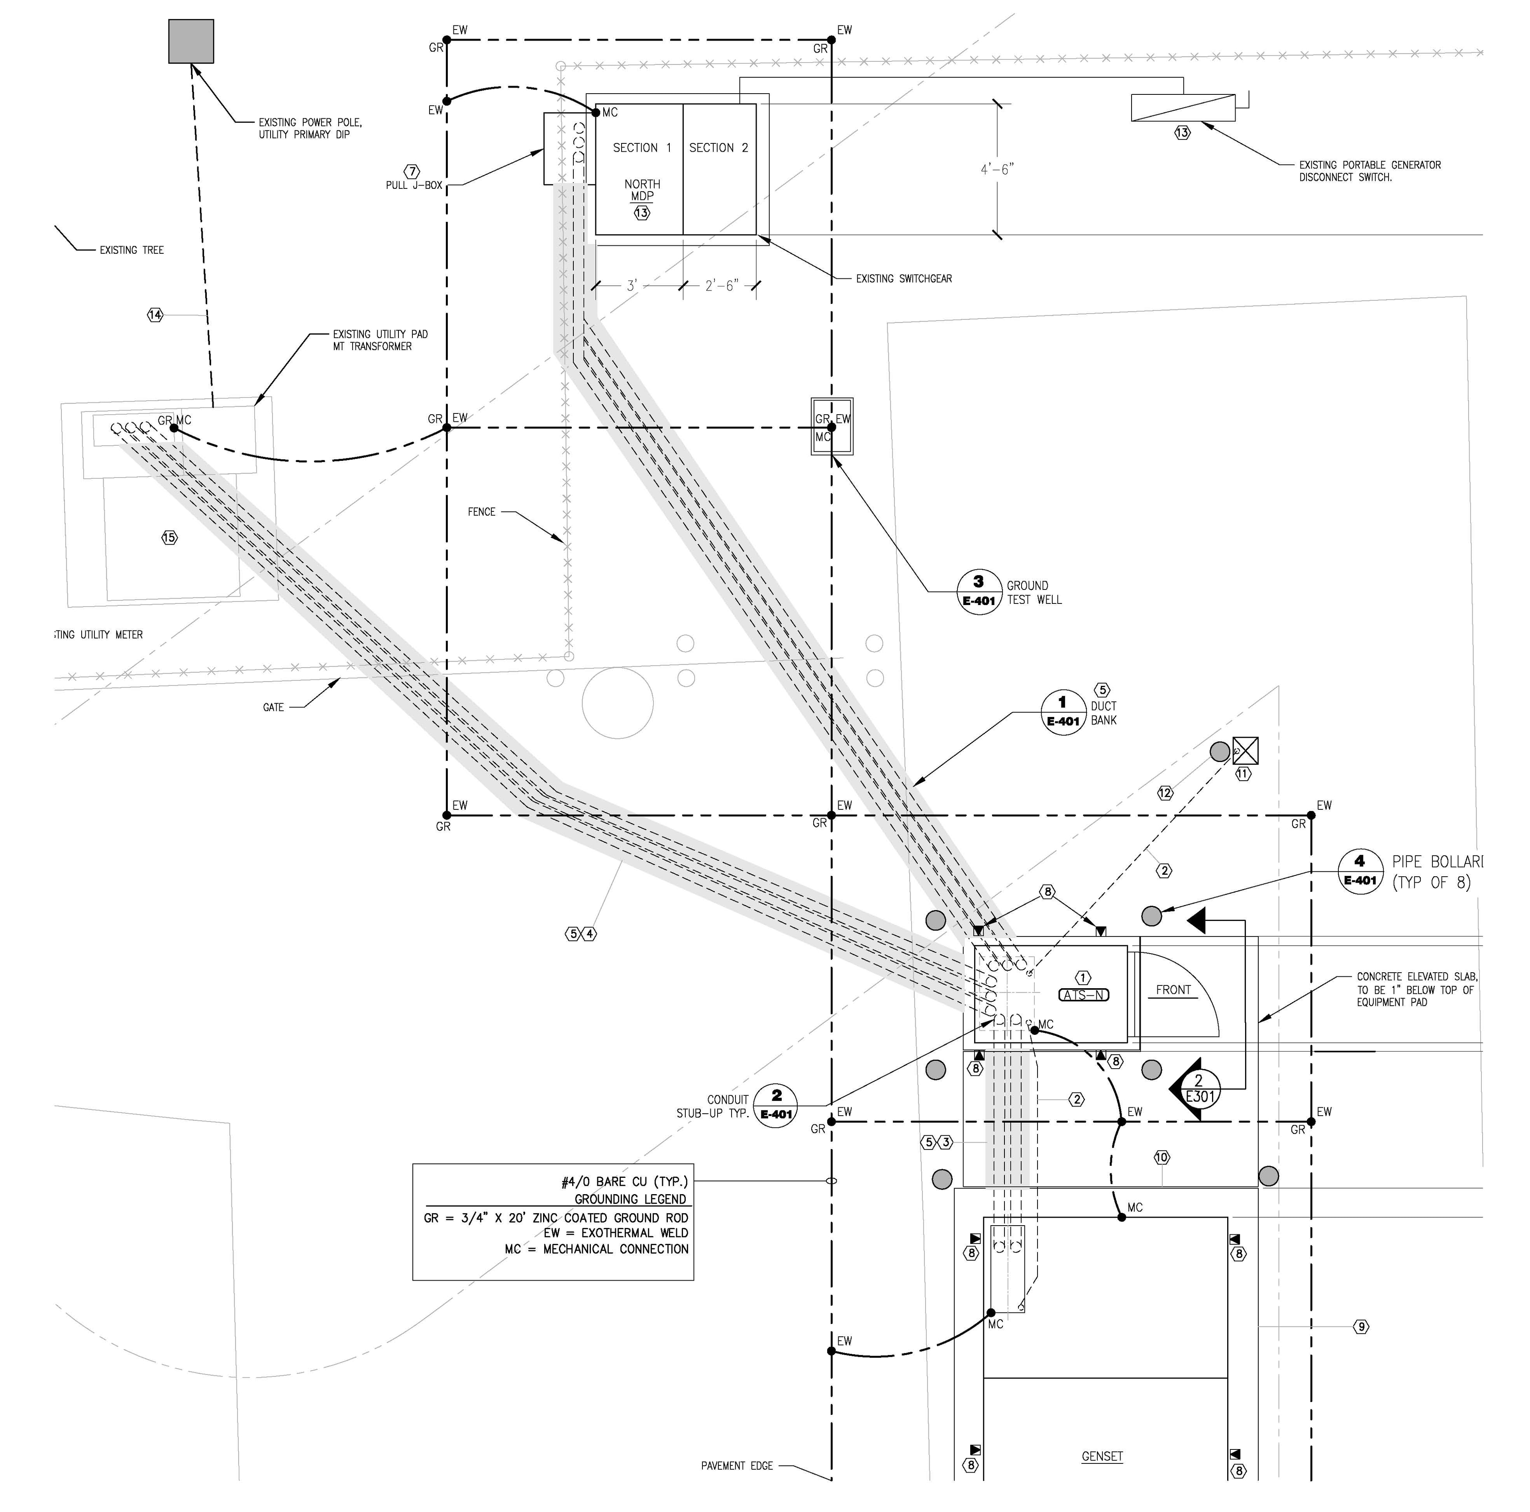
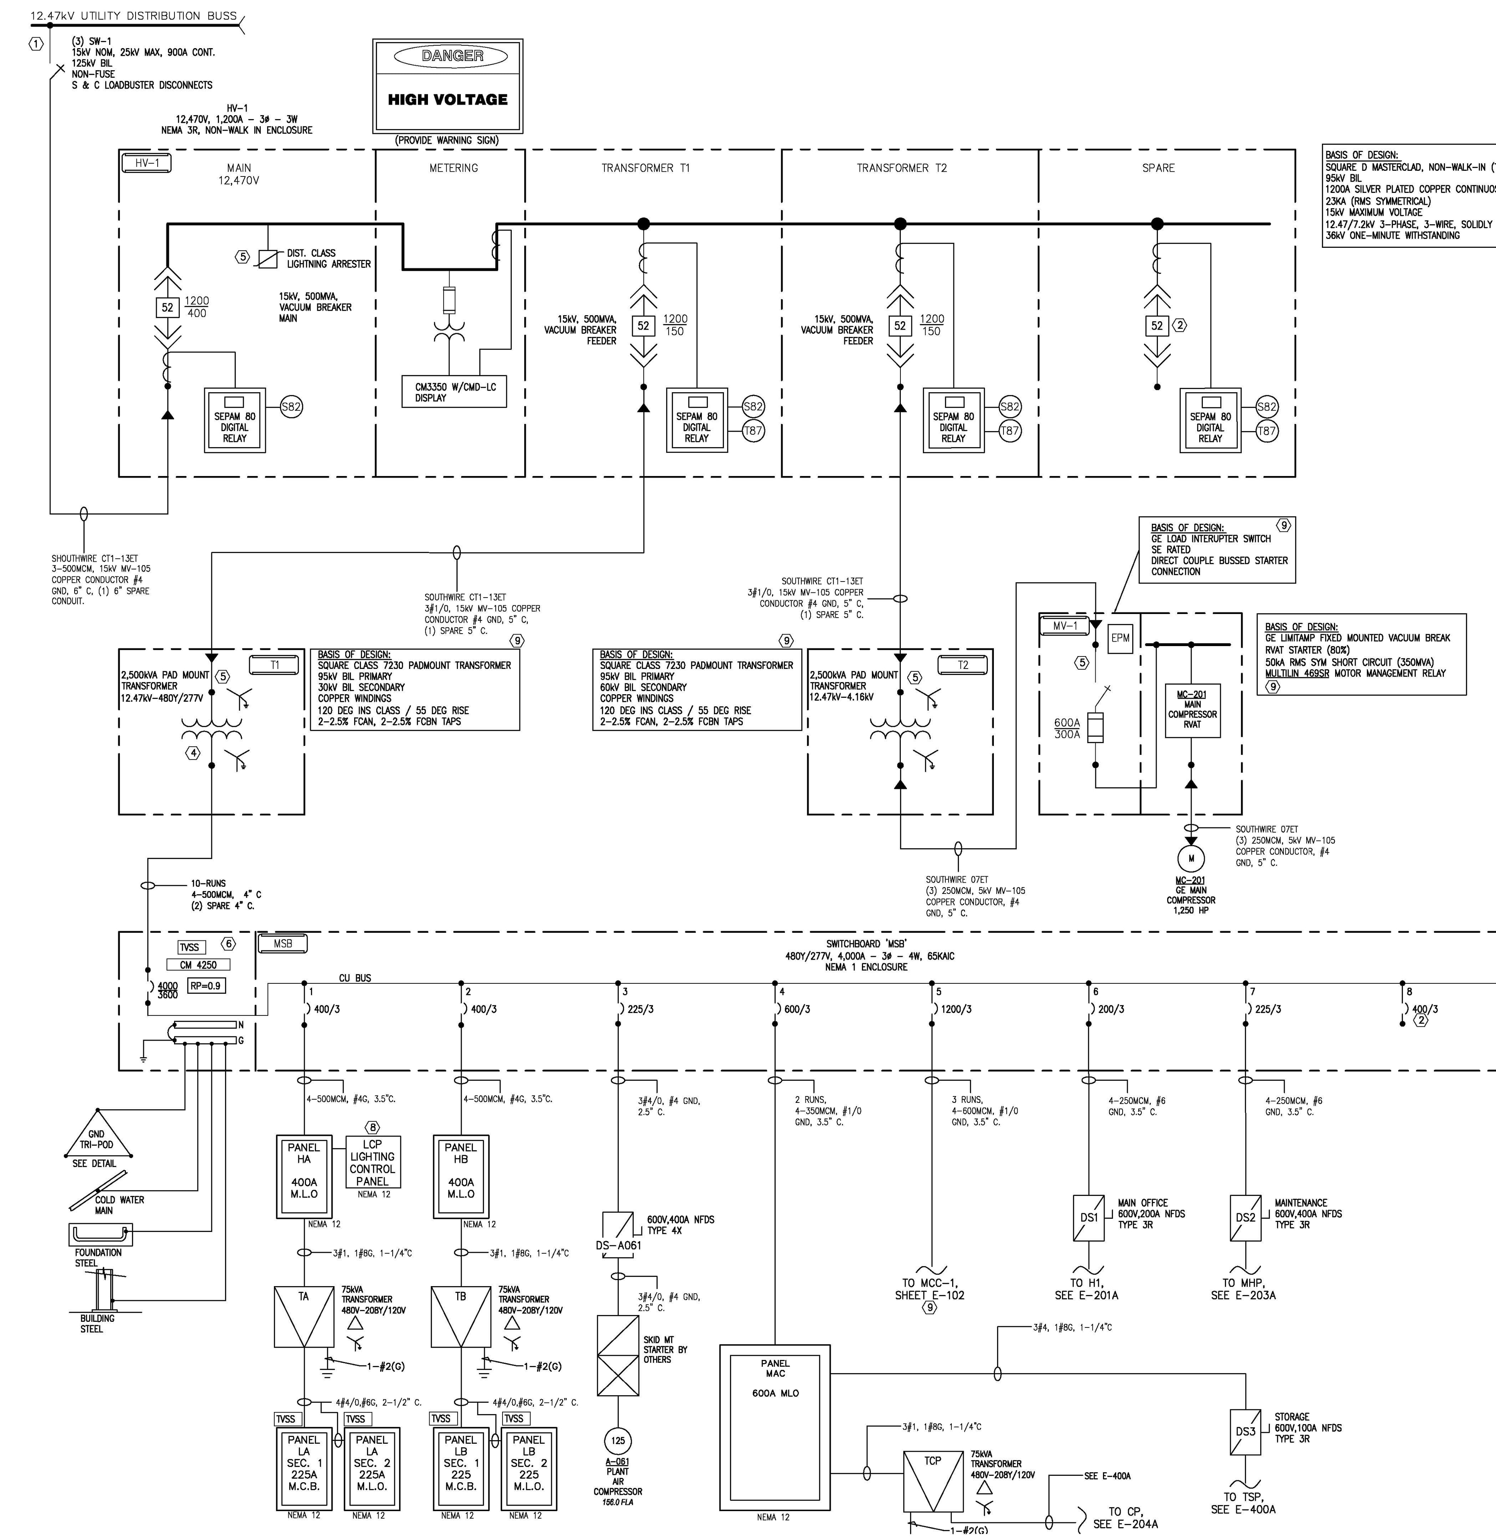
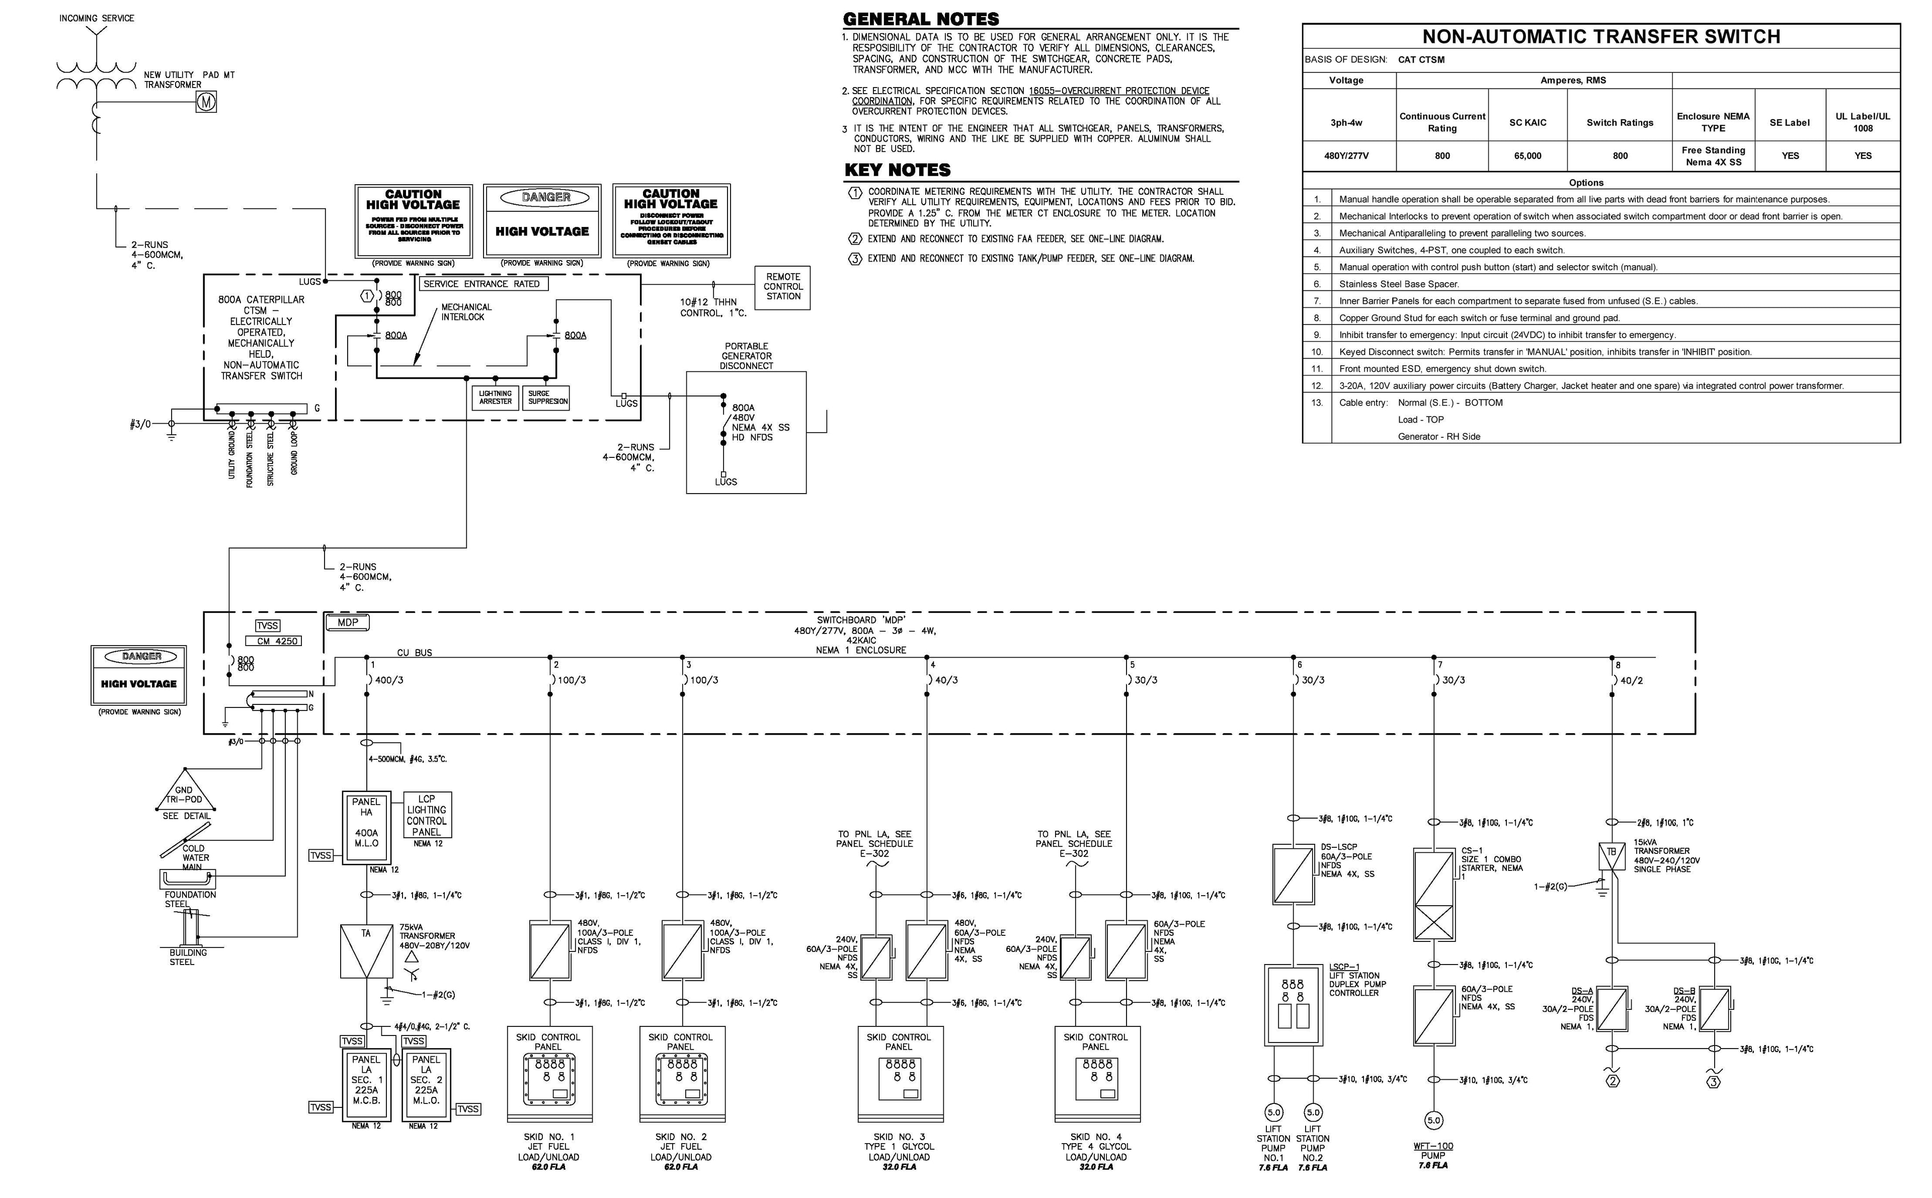
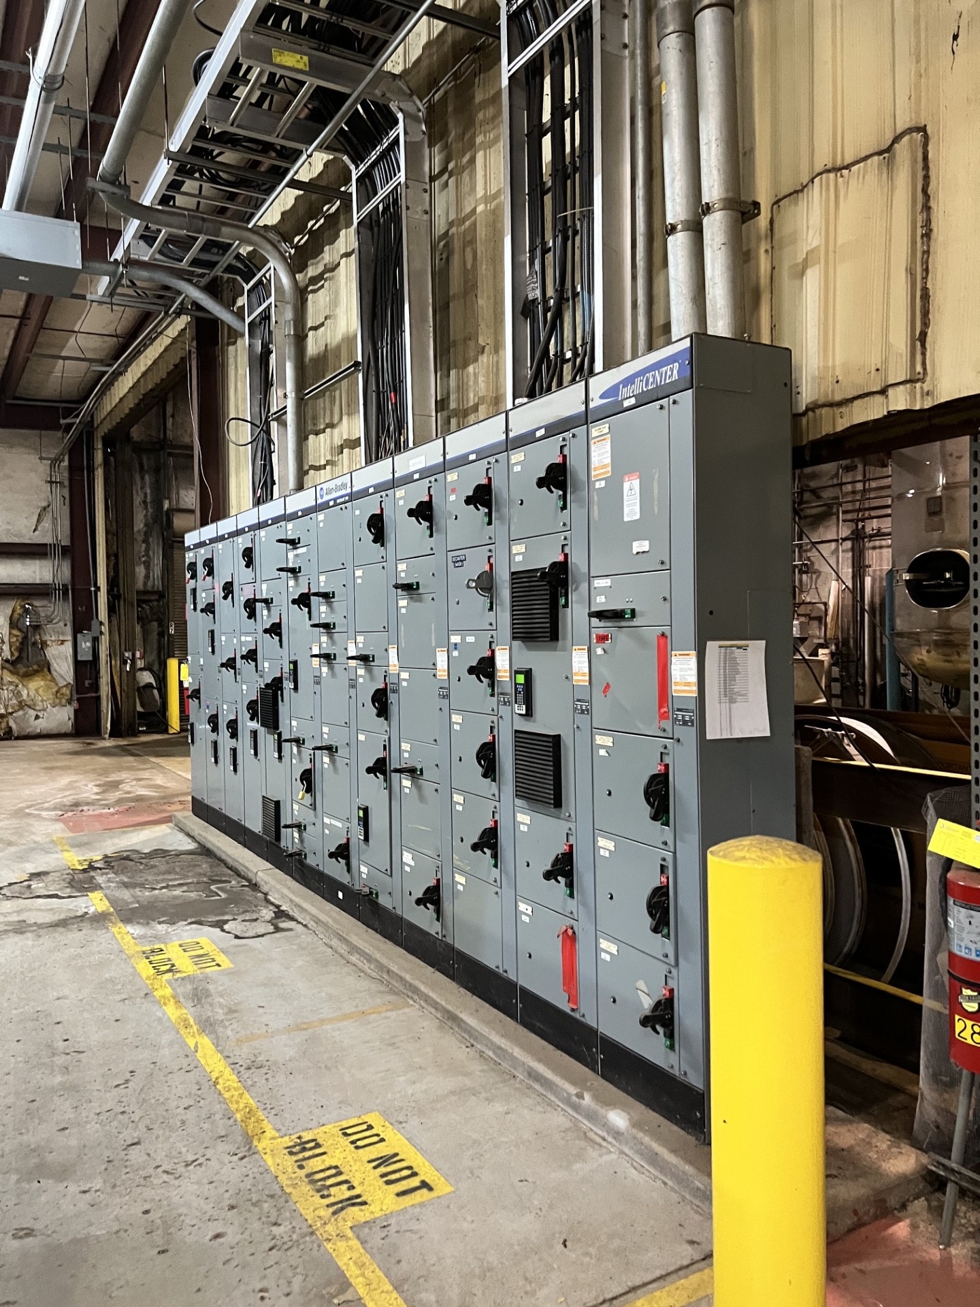
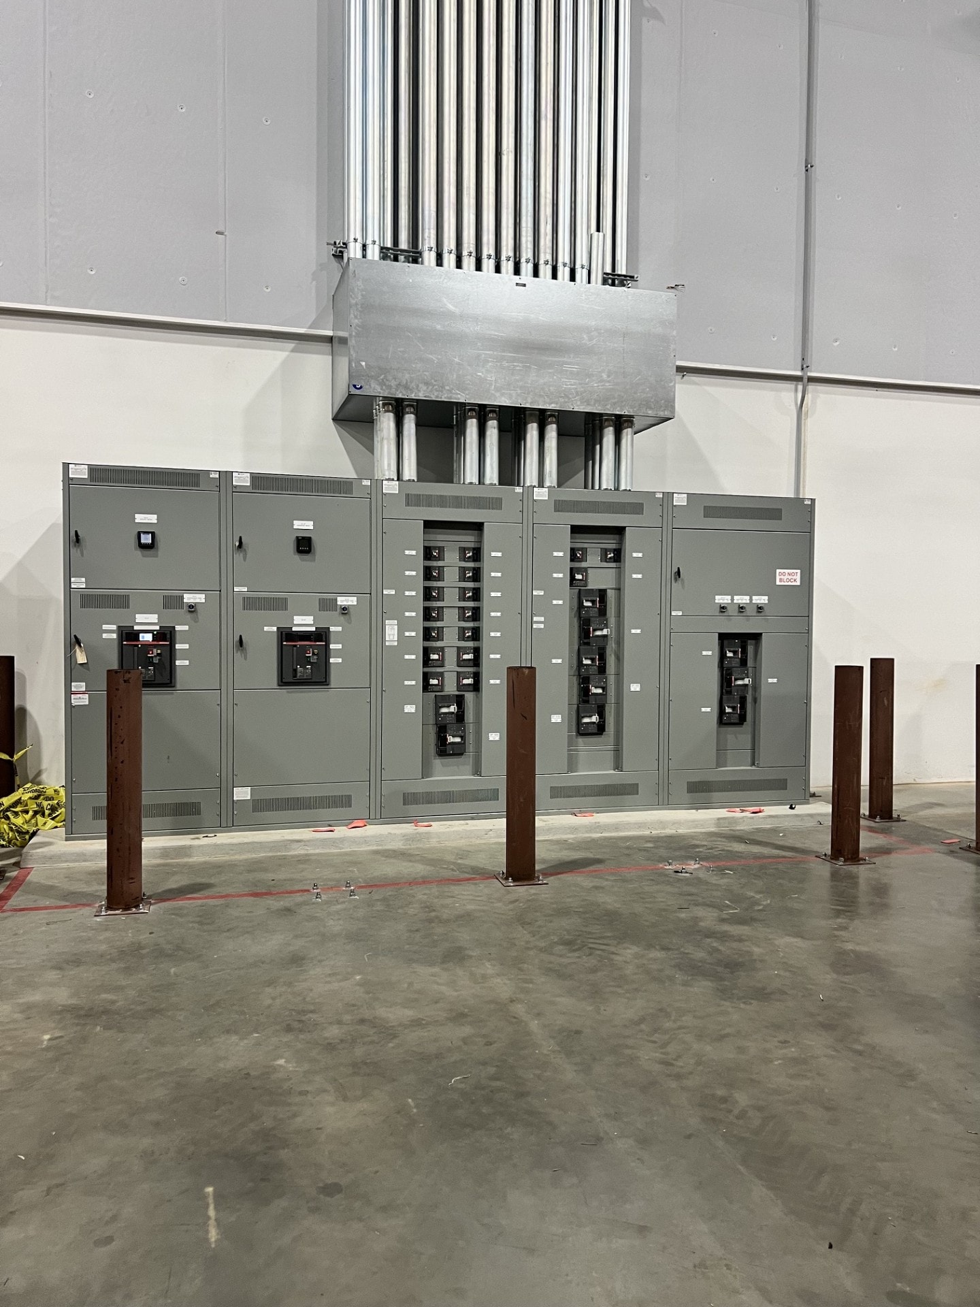
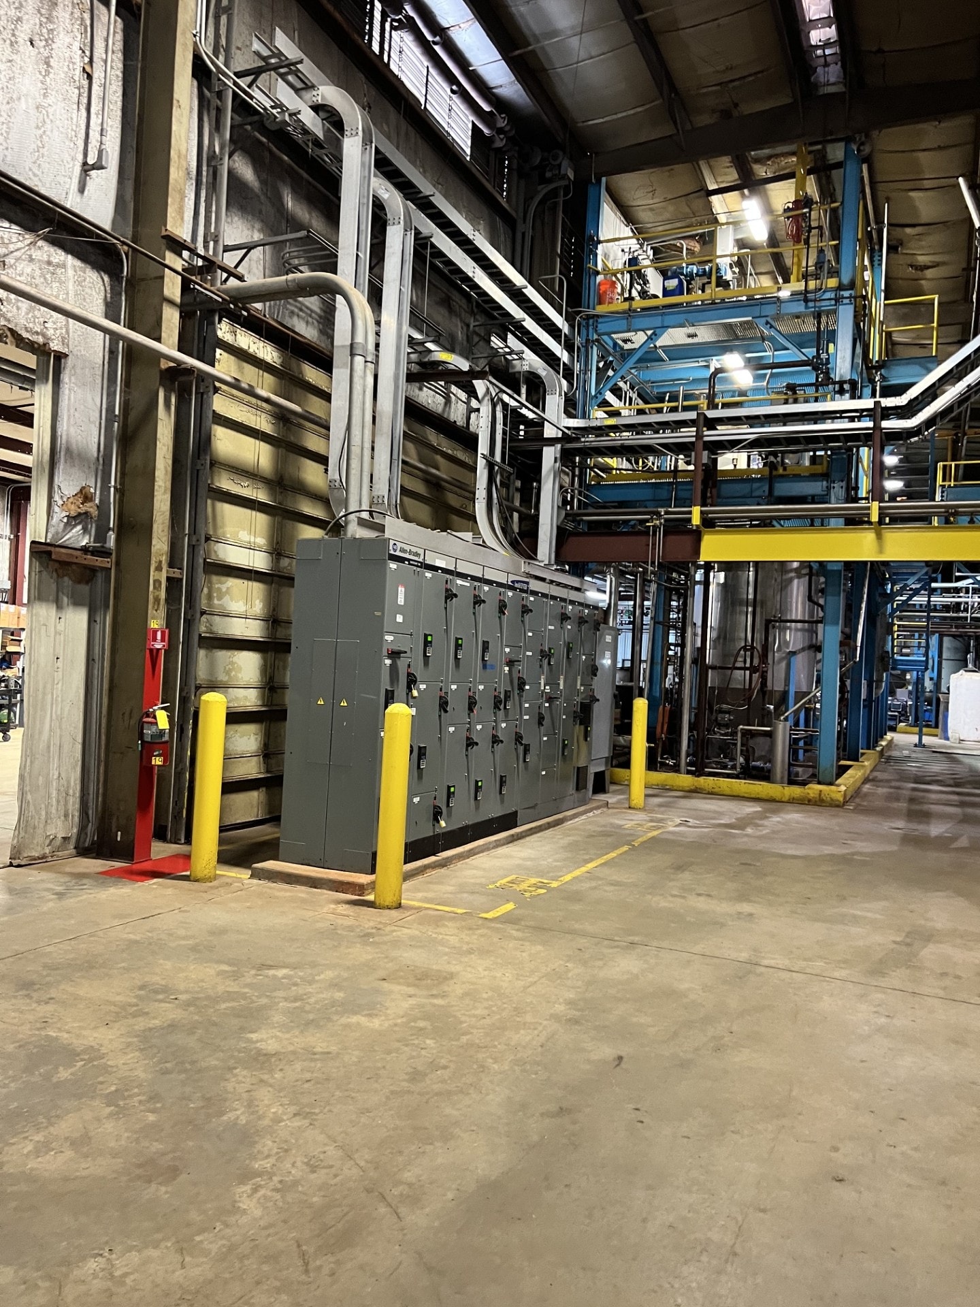
Comprehensive Power System Engineering
WAI has more than 32 years of experience designing power distribution systems for facilities ranging from small commercial buildings to large industrial complexes. Our licensed Professional Engineers bring deep expertise in utility coordination, switchgear design, and system protection.
We work closely with facility owners, contractors, and utilities to deliver systems that are safe, efficient, and built to last — on time and within budget.
What We Deliver
- Initial power design and load analysis for new construction and renovations
- Substation design and power distribution system layout
- Short circuit and coordination studies
- Single-line diagram development and documentation
- Utility coordination and service entrance design
- Motor control center and switchgear specifications
- Emergency and standby power system design
- Power quality analysis and harmonic studies
Project Spotlight
Electrical Design at Large Scale Automated Distribution Facility in Atlanta, GA
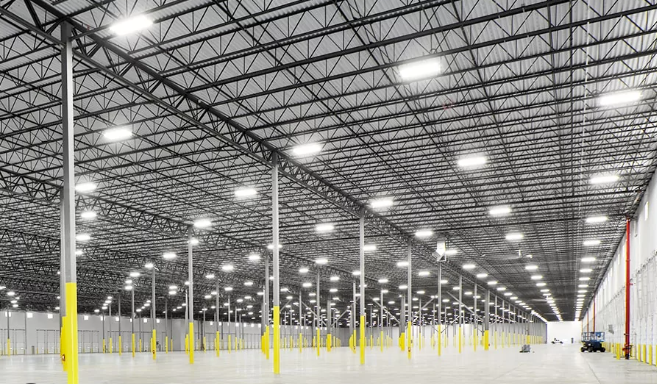
820,000 SF automated distribution center with HVAC — new construction.
The challenge
Large-scale automated distribution centers — often stretching several hundred feet to more than 1,500 feet in length — present significant electrical design challenges. Long feeder runs can create excessive voltage drop, requiring careful coordination of conductor sizing, distribution equipment locations, and installation costs. High-bay lighting must provide consistent illumination across storage aisles, conveyor systems, and work areas, with controls that respond to occupancy and daylight while supporting safe, continuous operations. Air conditioning equipment adds substantial electrical demand across such a large footprint. Strategically locating main switchgear and downstream distribution equipment is critical to shortening major feeder runs, managing voltage drop, and delivering power efficiently throughout the facility.
WAI's work
The engineering scope included electrical load and voltage drop studies, power distribution modeling, and the design of distribution systems, high-bay lighting, lighting controls, and power connections for HVAC and automation equipment. Field verification informed equipment placement and feeder routing, while coordination with other disciplines supported the production of construction drawings, specifications, and supporting calculations.
Key findings
Equipment placement proved critical at this scale, where long feeder runs could increase voltage drop, conductor sizes, and installation costs. Cable tray emerged as a strong option for power feeders — simplifying routing, improving installation access, and accommodating future changes. High-bay lighting required careful coordination with storage racks and automation equipment to avoid shadows and gaps in coverage, with control zones matched to actual operating patterns. Substantial HVAC loads reinforced the need to coordinate power requirements early and locate distribution equipment close to major loads.
Results
The completed design shortened major feeder runs by 30% and limited voltage drop to 3% at critical loads. Cable tray routing for power feeders saved the client approximately $200,000 in installation time and cost, and provided accessible pathways for future expansion. Coordinated high-bay lighting and controls achieved 35 foot-candles in key work areas. The distribution system supported 1,500 kW of HVAC and automation loads with 40% capacity reserved for growth.
"The engineering team understood the challenges of powering a facility this size and brought practical solutions to the table. Their approach to equipment placement, feeder routing, and cable tray gave us a clear plan for supporting our operations and accommodating future growth."
Project Spotlight
Electrical Design at Pickleball Facility in Macon, GA
Indoor and covered exterior pickleball courts with pro shop, vending, and mechanical equipment — new construction. Completed July 2025.
The challenge
The pickleball facility required a wide range of individual branch circuits to serve interior and exterior lighting, open and covered court lighting, receptacles, and mechanical equipment — all from a small electrical room. The challenge was to develop a compact switchgear and panelboard layout that accommodated these circuits while maintaining required working clearances and access for maintenance. Limited wall and floor space made equipment selection, placement, and feeder routing critical to achieving a practical, organized electrical distribution system.
WAI's work
The engineering scope included electrical load and voltage drop studies, power distribution modeling, and the design of distribution systems, lighting, lighting controls, and power connections for mechanical equipment and buildings. Equipment placement and feeder routing, along with coordination with other disciplines, supported the production of construction drawings, specifications, and supporting calculations.
Key findings
The solution was a Square D I-Line/NF combination panel that integrated one I-Line section and two NF sections within a single enclosure, providing more than 100 circuits in a compact layout. This arrangement consolidated power distribution for facility lighting, exterior and court lighting, receptacles, and mechanical equipment — making efficient use of the limited electrical room space while maintaining access for operation and maintenance.
Results
The combination panel reduced electrical construction costs by 20% through installation labor savings while making efficient use of the limited electrical room space. Consolidating the I-Line and NF sections into a single enclosure provided safe working clearances and convenient access for operation and maintenance. The compact layout also preserved space for future growth, allowing the facility to accommodate additional electrical needs as operations expand.
"We never would have thought to combine everything into one panel like that. It was a practical solution that saved money, fit the tight space, and left us room to grow. The facility turned out great, and we're very pleased with the result."
Ready to start your power distribution project?
Contact WAI today for a consultation with a licensed Professional Engineer.
Get in Touch